Licensed Builder · Carolinas

Modern Farmhouse Plan 041-00216

We've built this plan. Square Built Construction Services, Inc. is a licensed builder for House Plan 041-00216, serving Gaston, Lincoln, Mecklenburg, and Catawba counties in NC and Greenville and York counties in SC.

A modern farmhouse built for the way families actually live

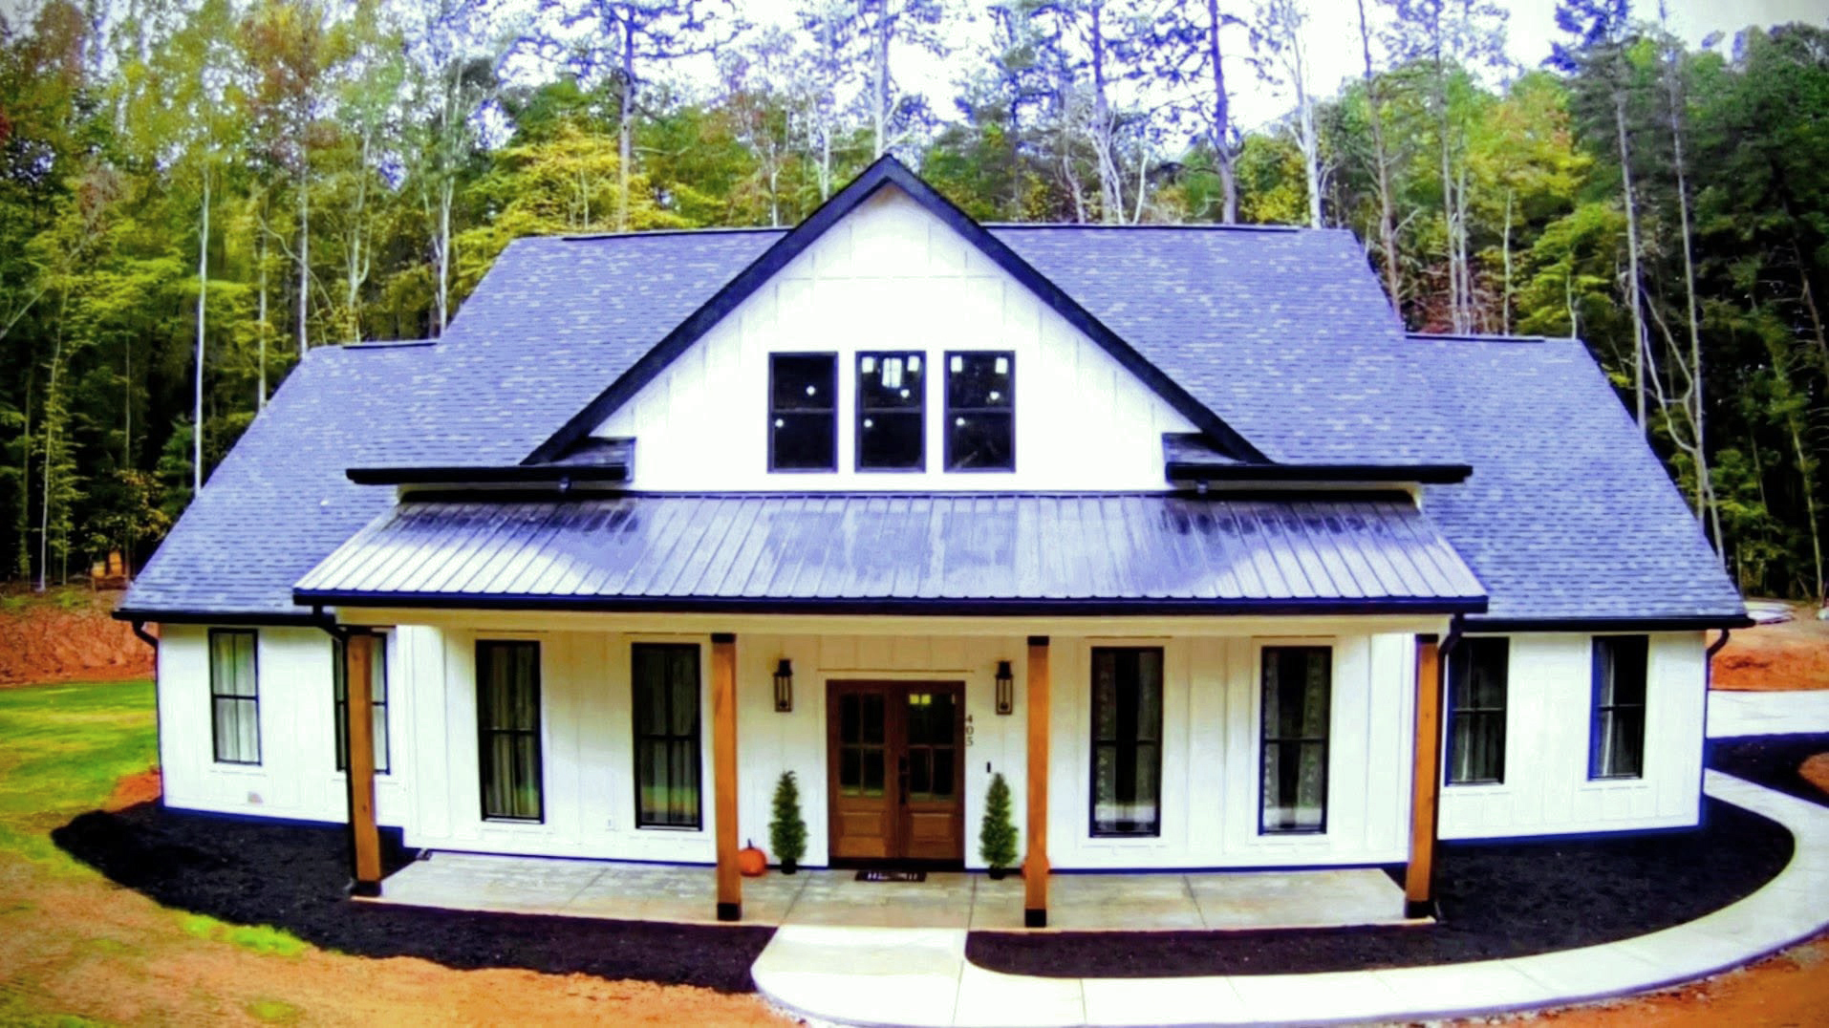
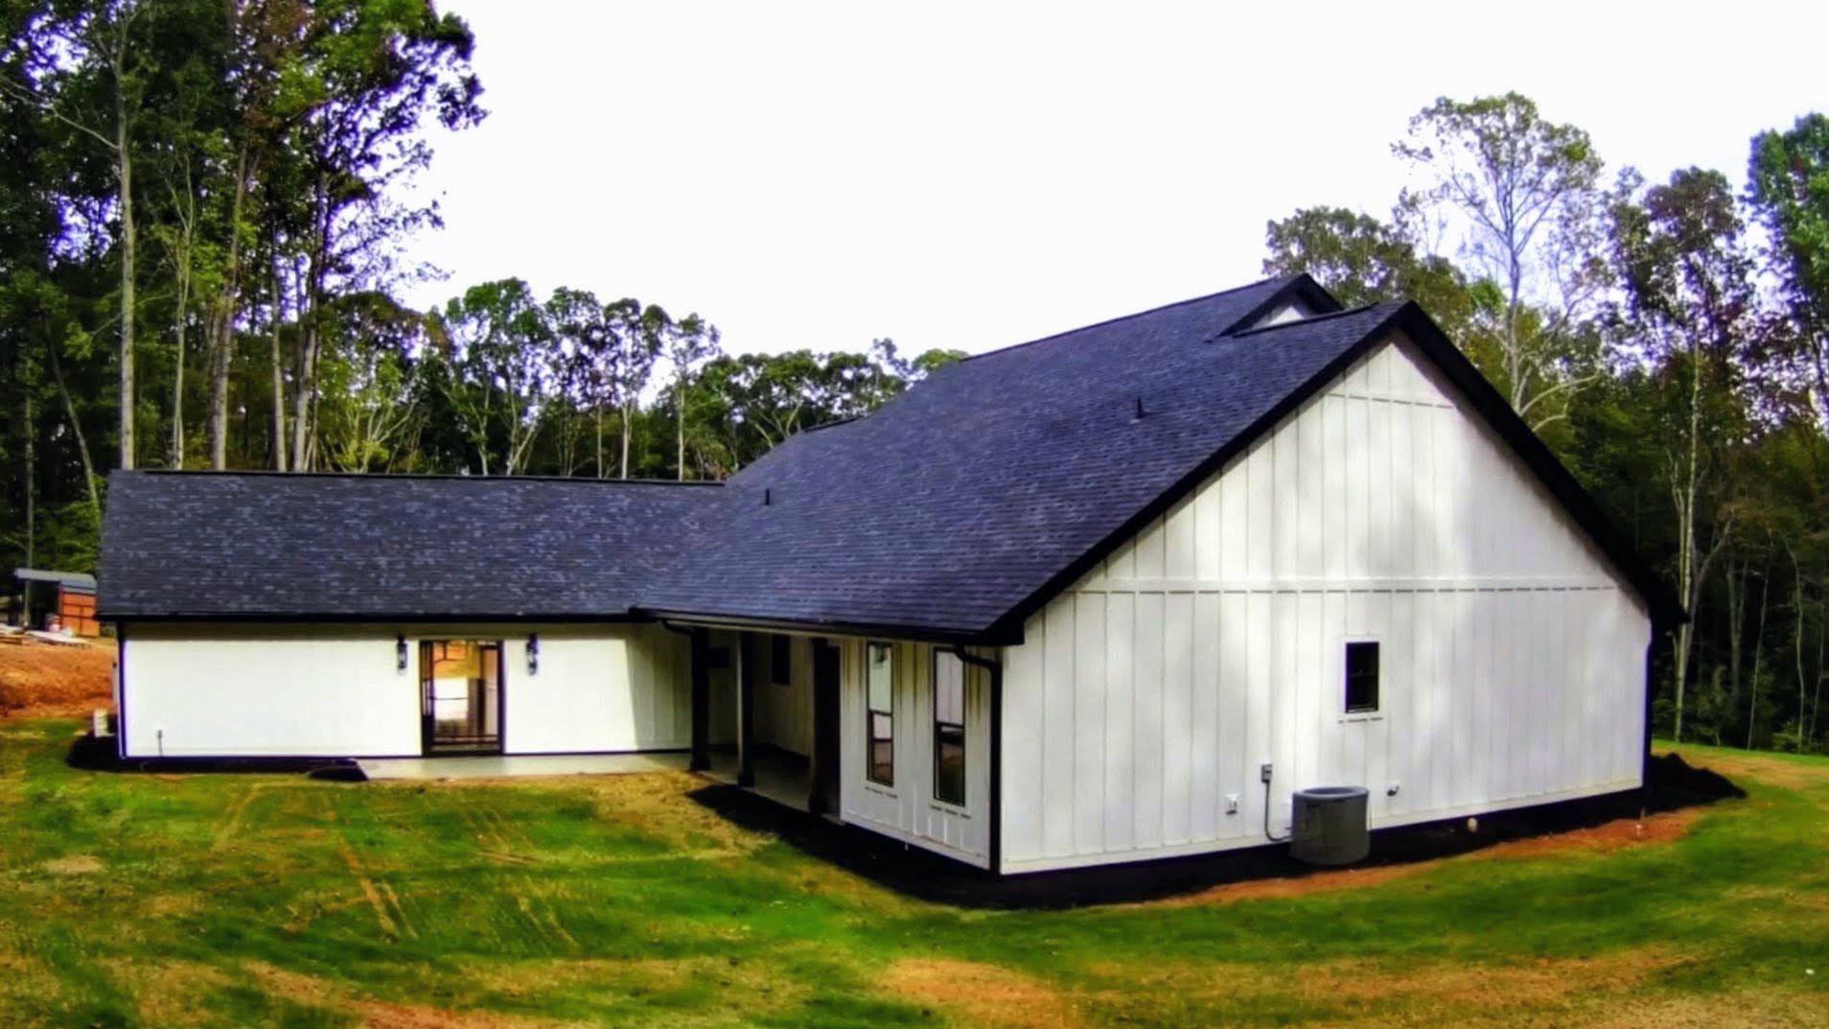
Modern Farmhouse Plan 041-00216 is a well-proportioned single-family design that pairs the clean lines of modern farmhouse architecture with a layout that works in the real world. Board and batten siding, a covered front porch with timber columns, and a metal accent roof give the exterior its character. Inside, the plan opens up — living, dining, and kitchen flow together in a way that makes daily life easy and entertaining natural.


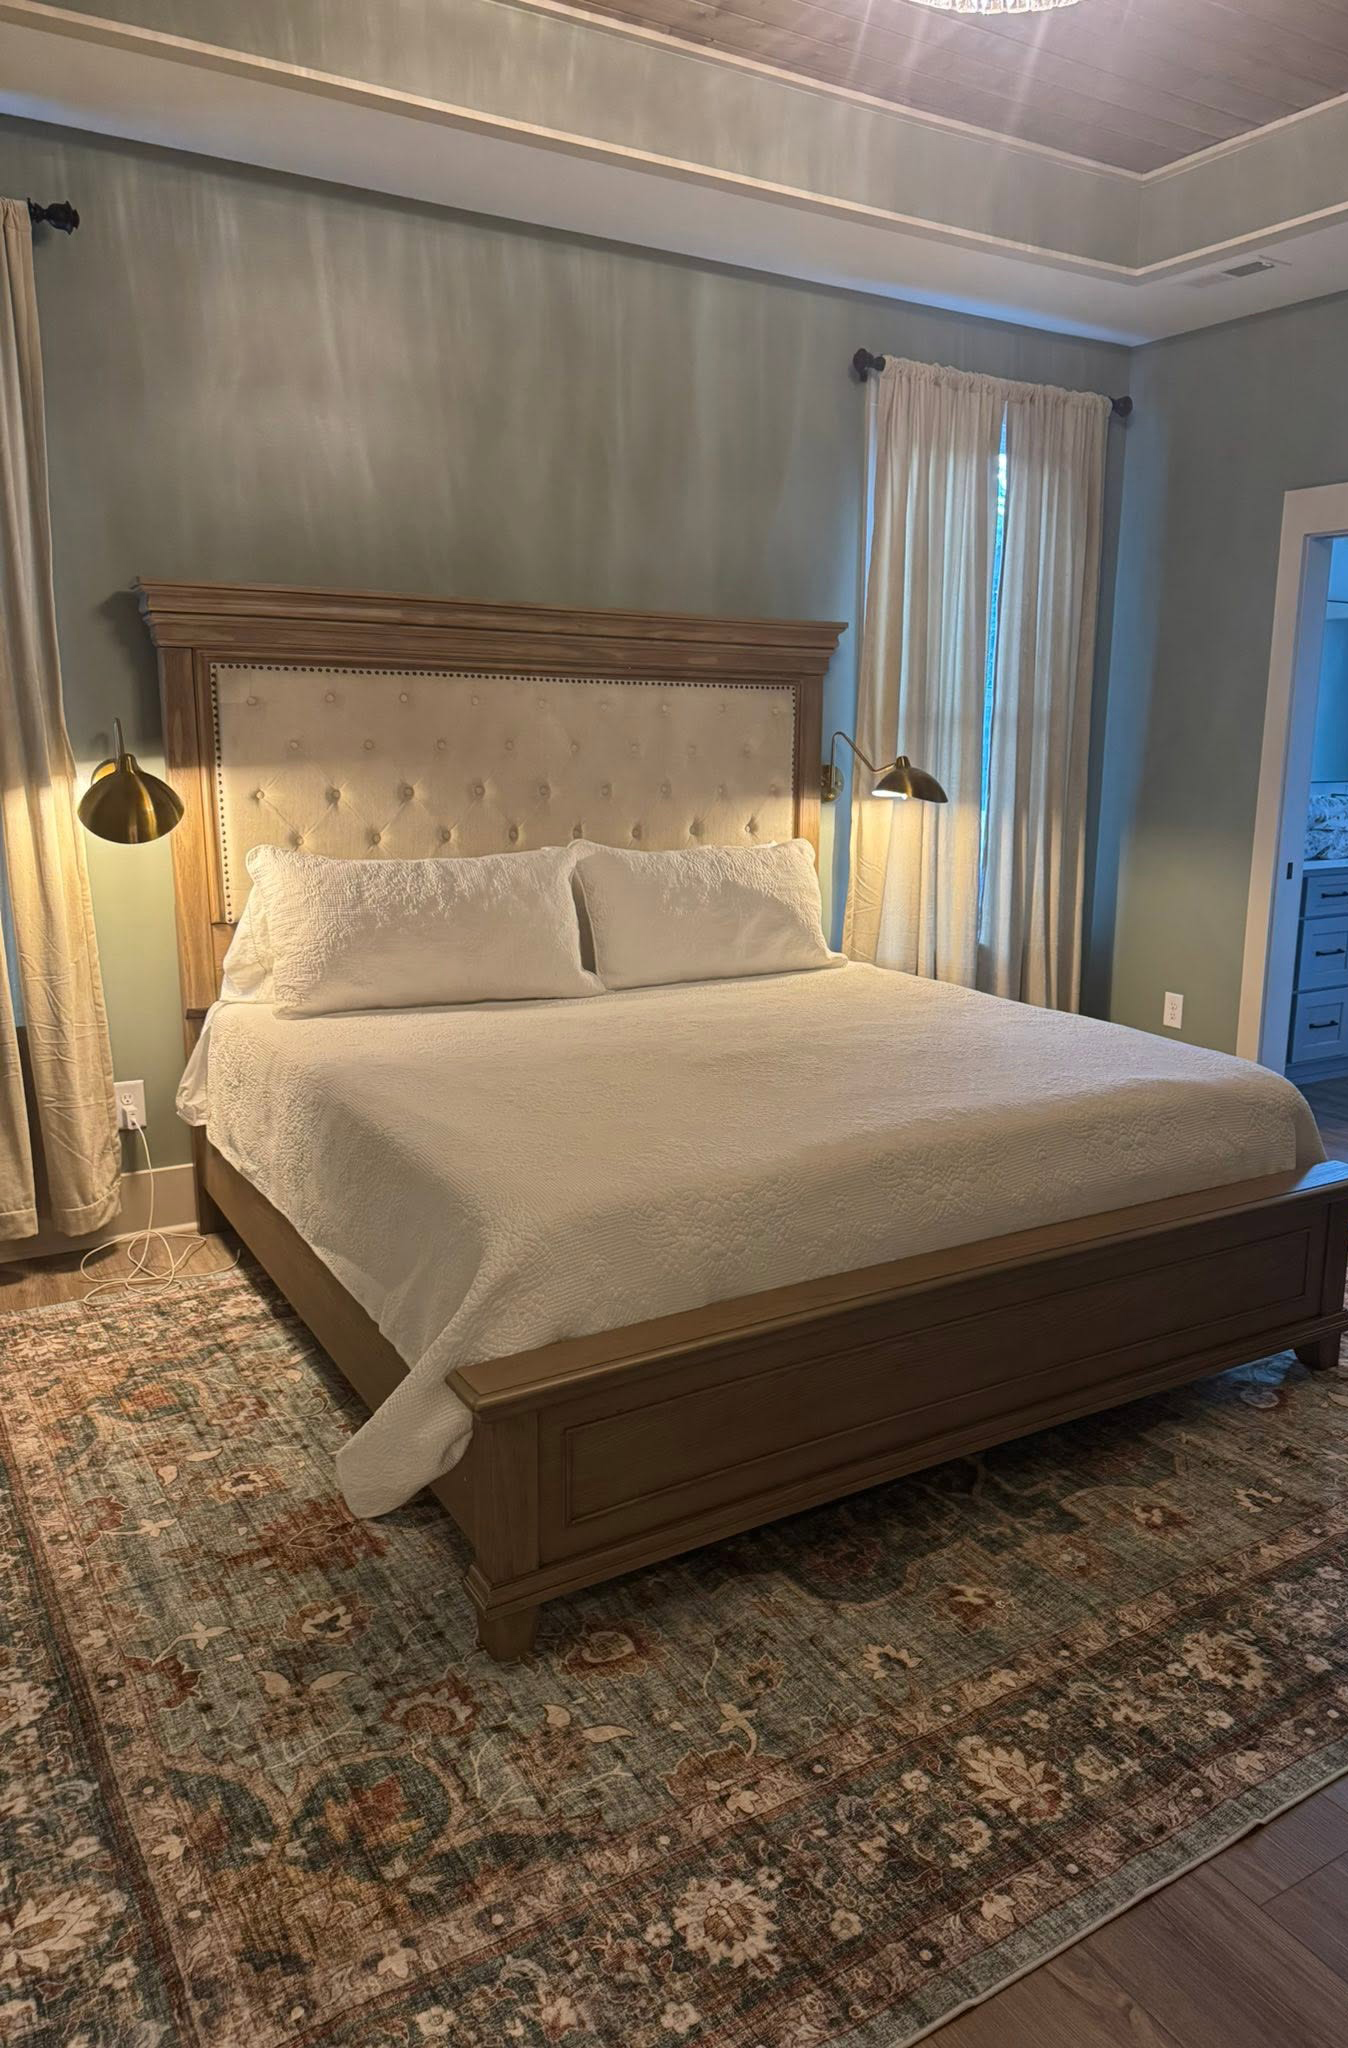
The master suite is tucked away from the main living area, with a dedicated bath and ample closet space. Secondary bedrooms share a well-positioned hall bath. The plan's proportions are practical: nothing wasted, nothing missing.


Square Built Construction Services, Inc. is a licensed builder for Plan 041-00216. That means we can build this plan legally on your lot — and more than that, we've already built it. We know this plan from the ground up.
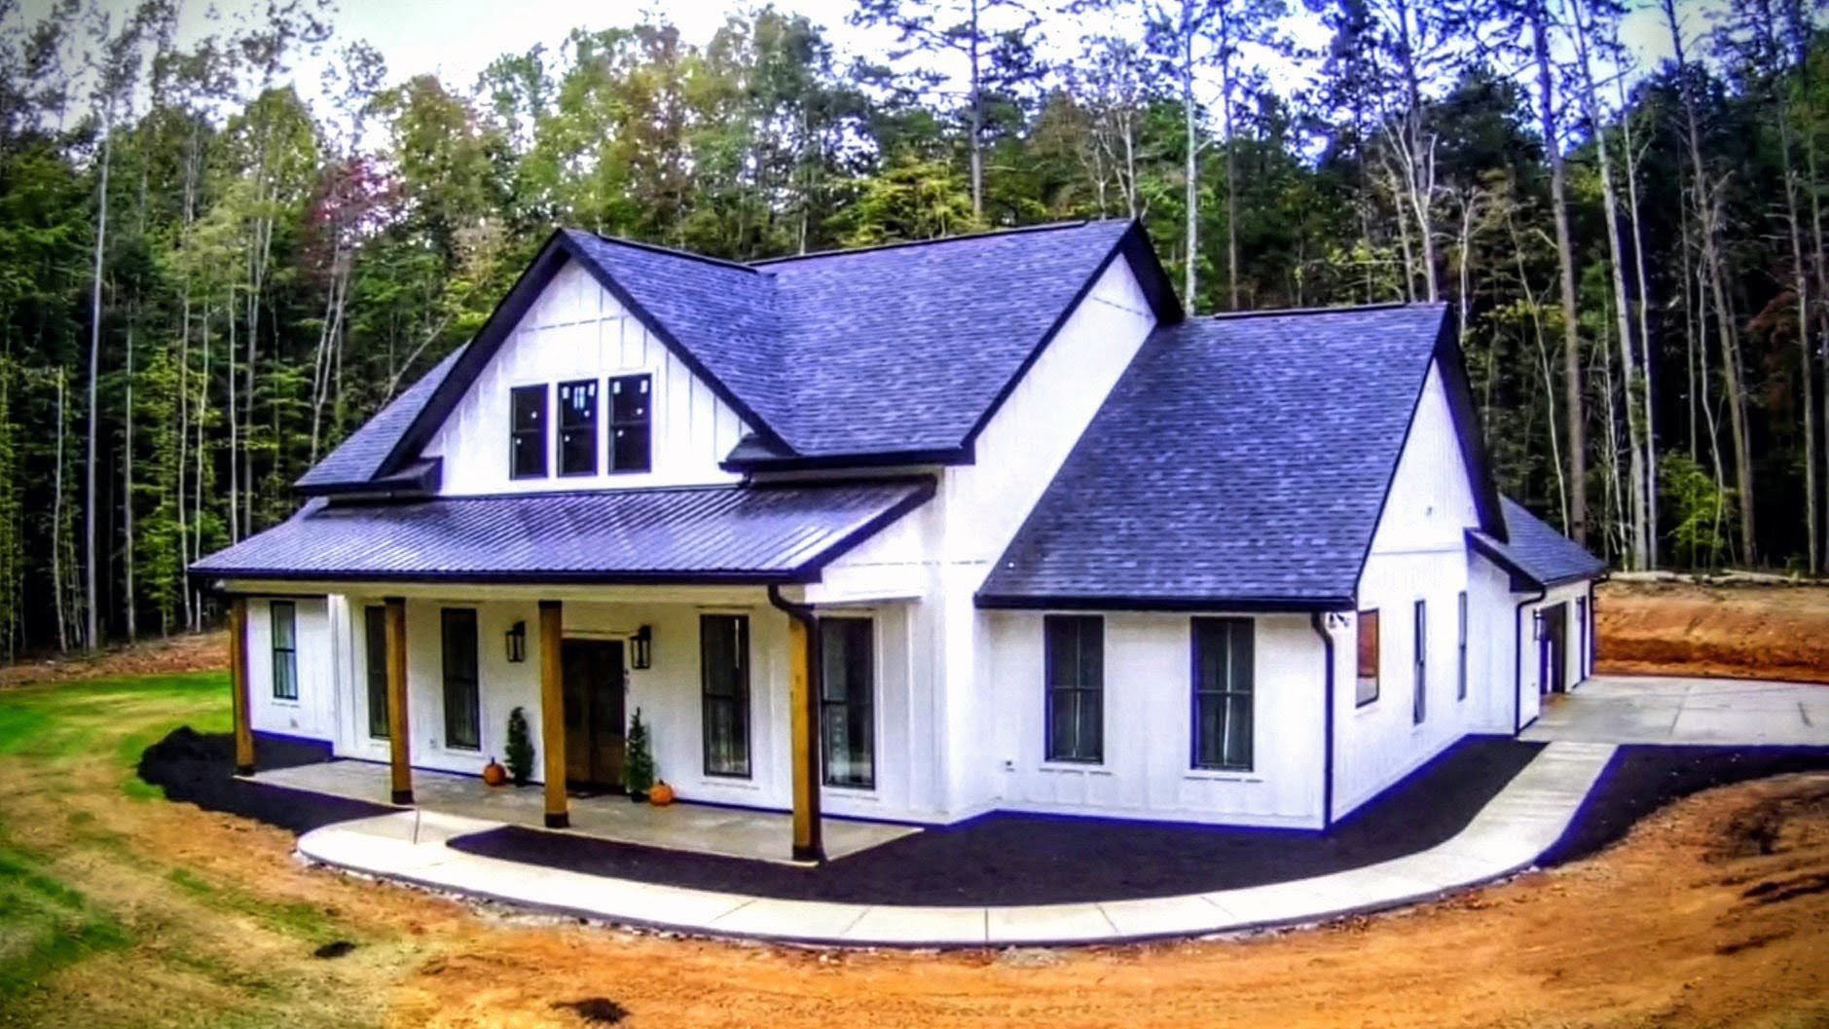
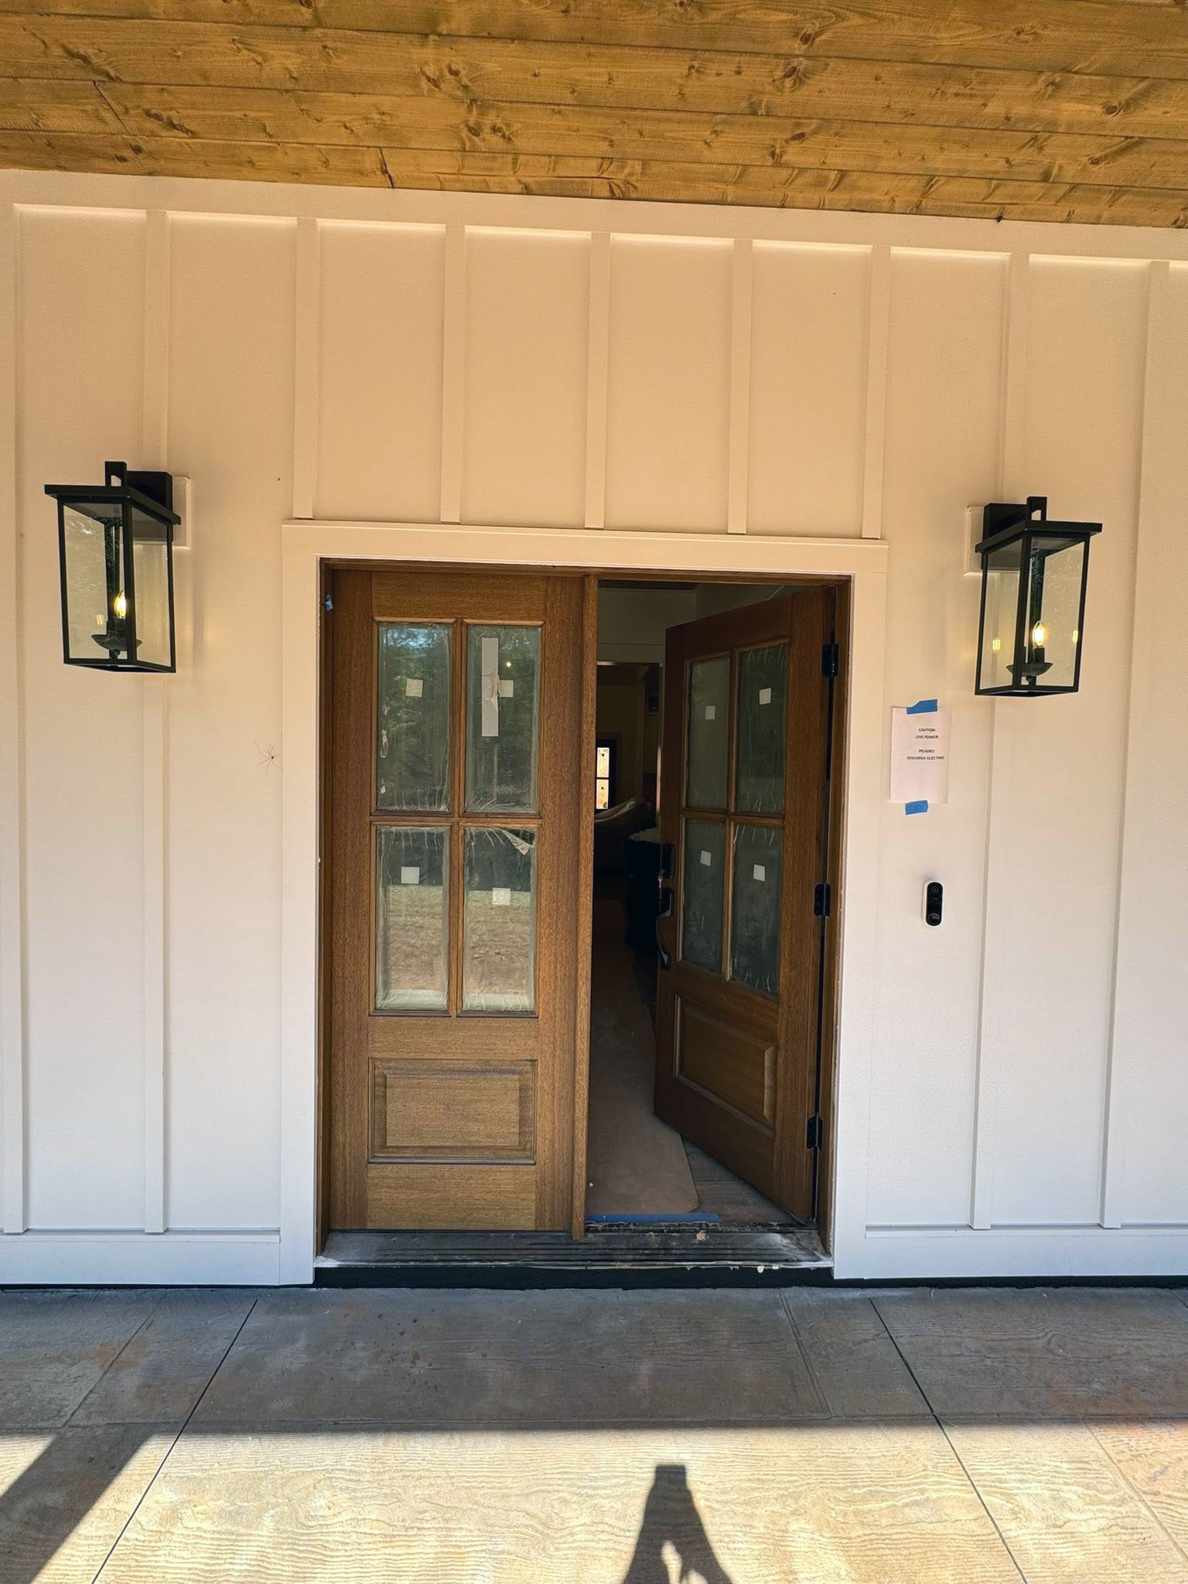
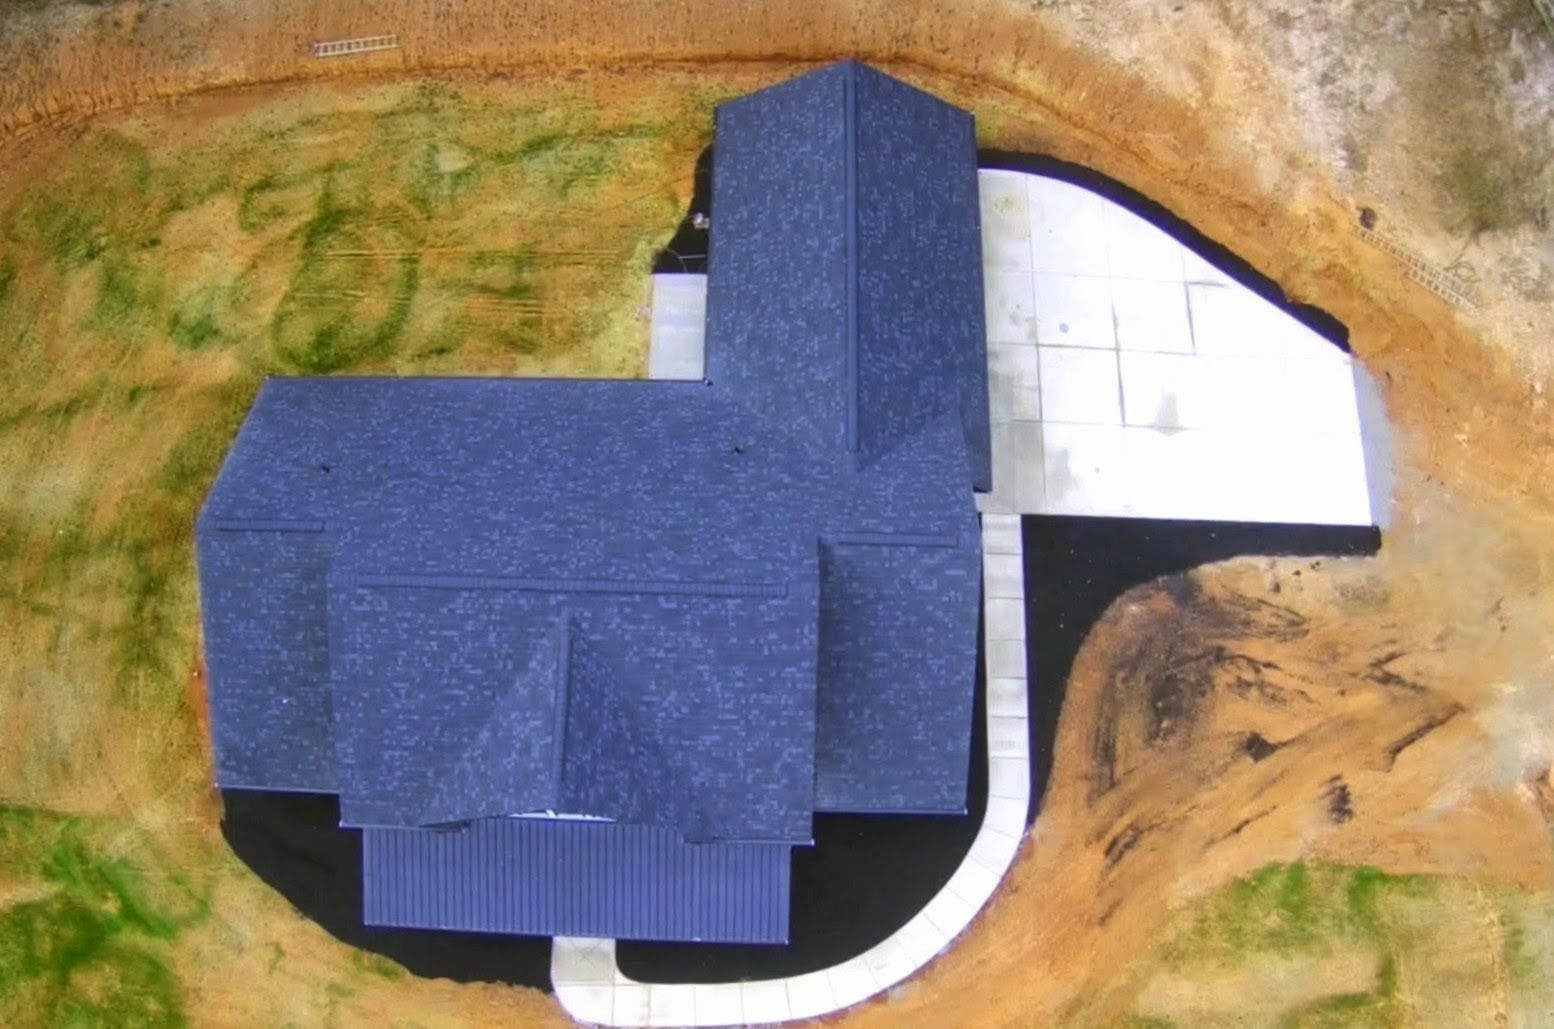
Modern Farmhouse Plan 041-00216 — front and side exterior view, built by Square Built Construction Services

Design features of Plan 041-00216

Here's what makes this modern farmhouse plan stand out and why it builds well in the Carolina market.

Board & Batten Exterior

The exterior is defined by vertical board and batten siding — a classic farmhouse material that holds up well in the Carolinas' climate and photographs exceptionally. No maintenance-heavy materials that create headaches down the road.

Covered Front Porch

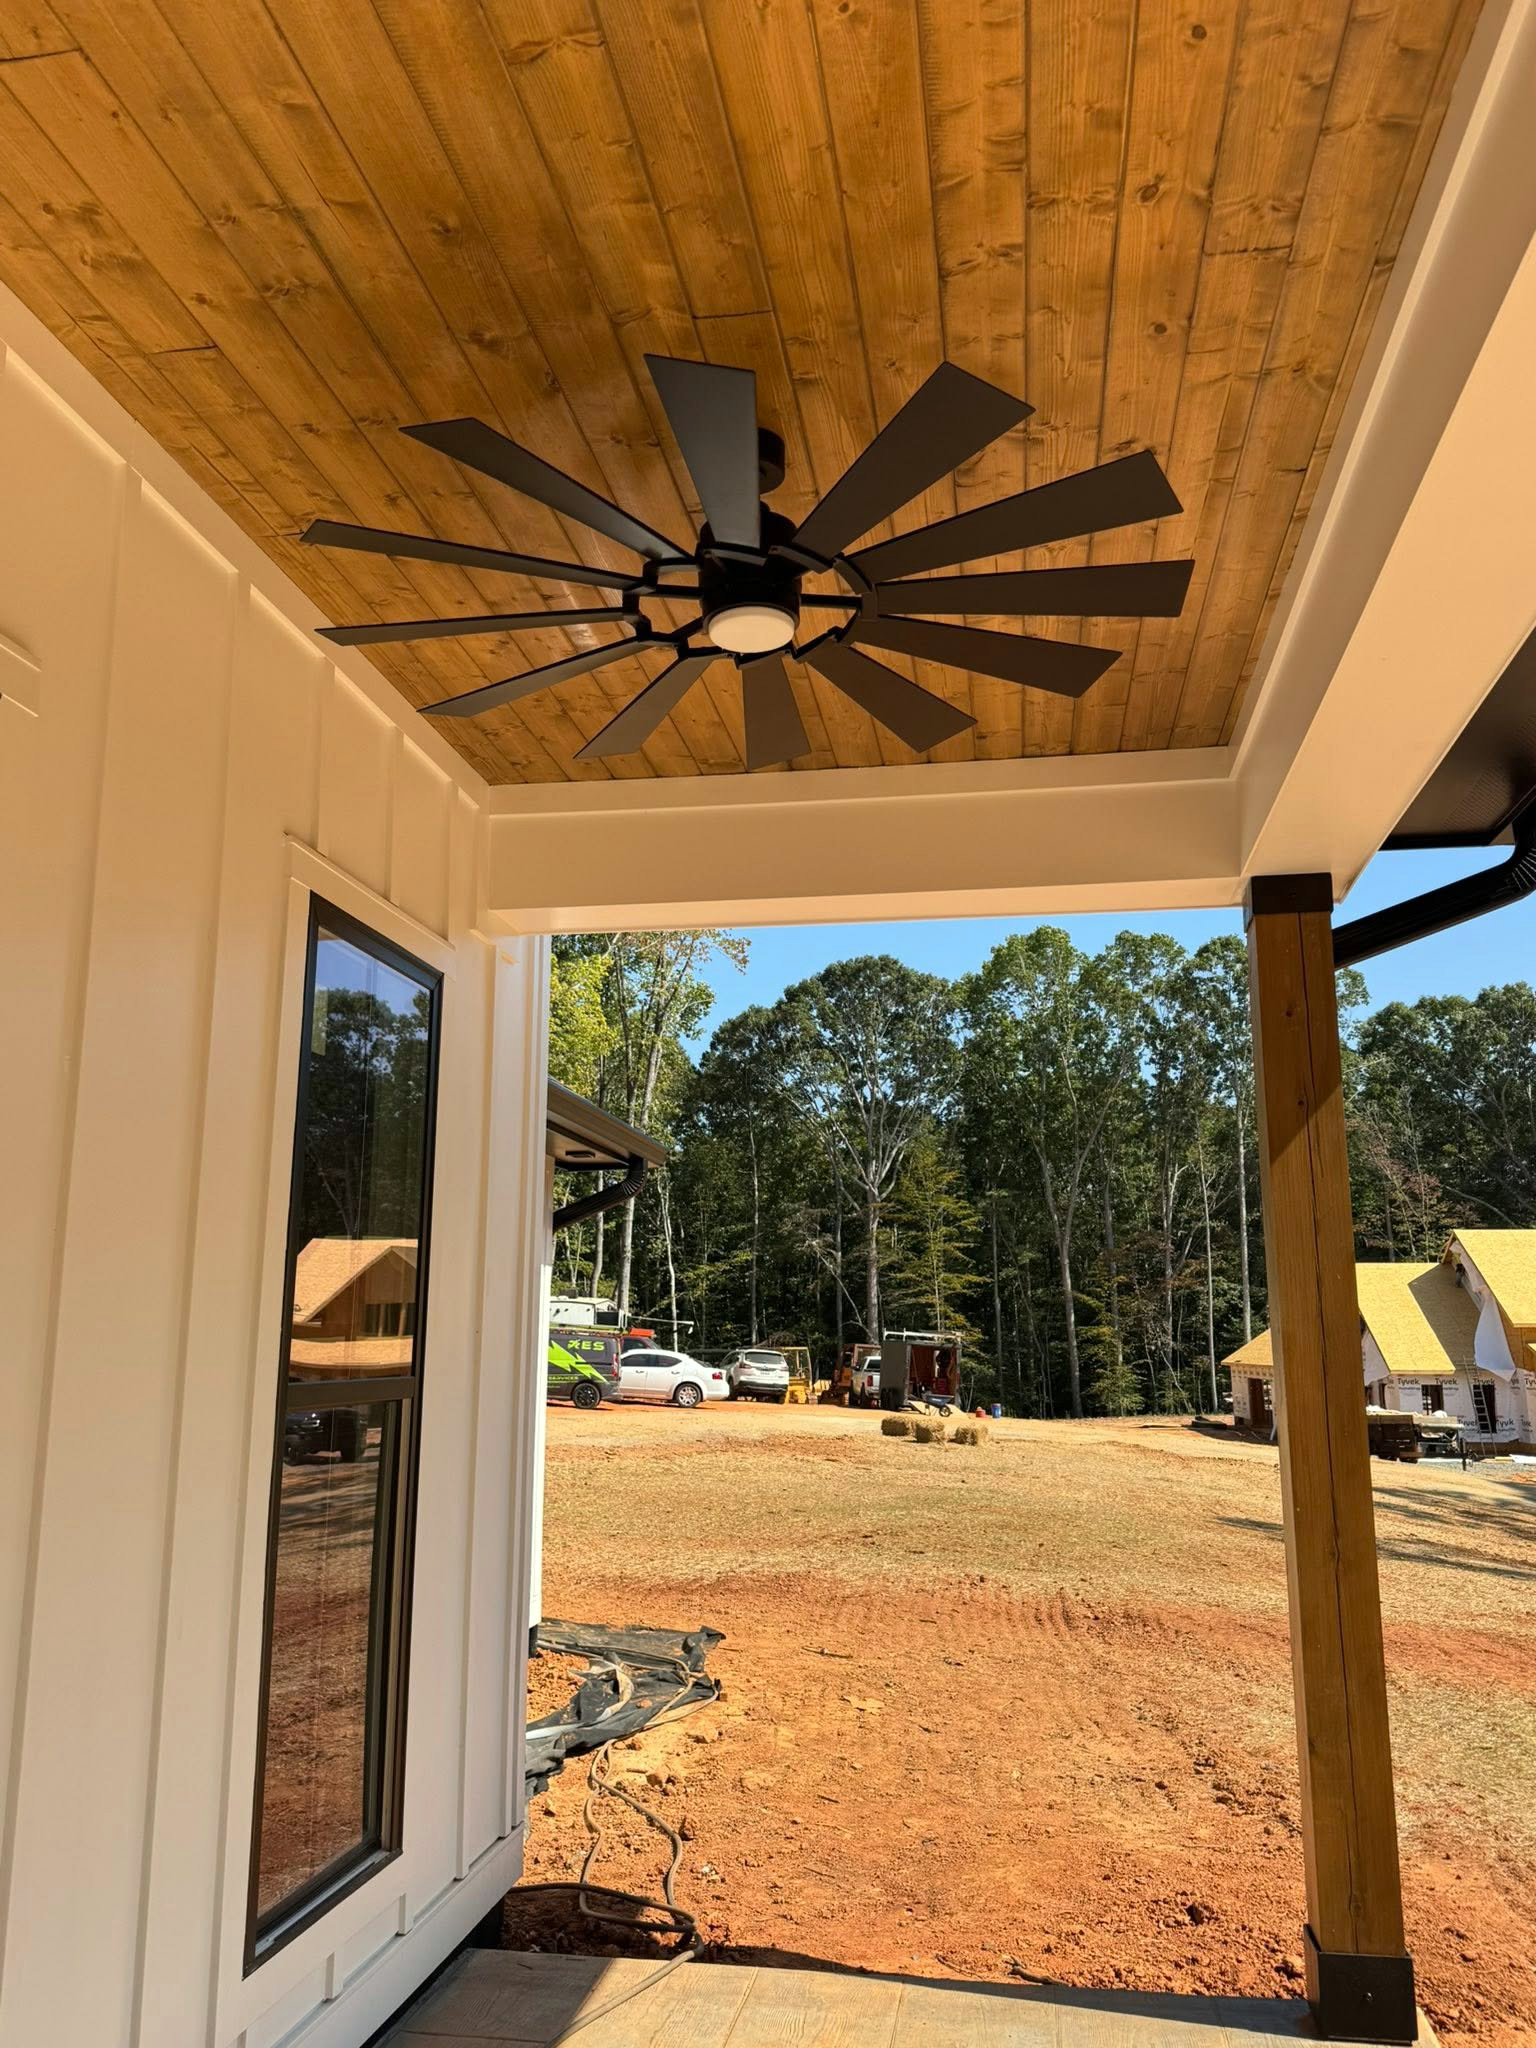
A full covered front porch with timber columns is more than curb appeal — it's usable outdoor living space. Designed for the Carolina climate: shaded, deep enough to furnish, and built to last with the same structural standards as the house itself.

Metal Accent Roof

Metal roof sections at key architectural moments add visual weight and durability where they matter most. The combination of architectural shingles and metal accents gives this plan a premium look without a premium maintenance burden.

Open Main Floor

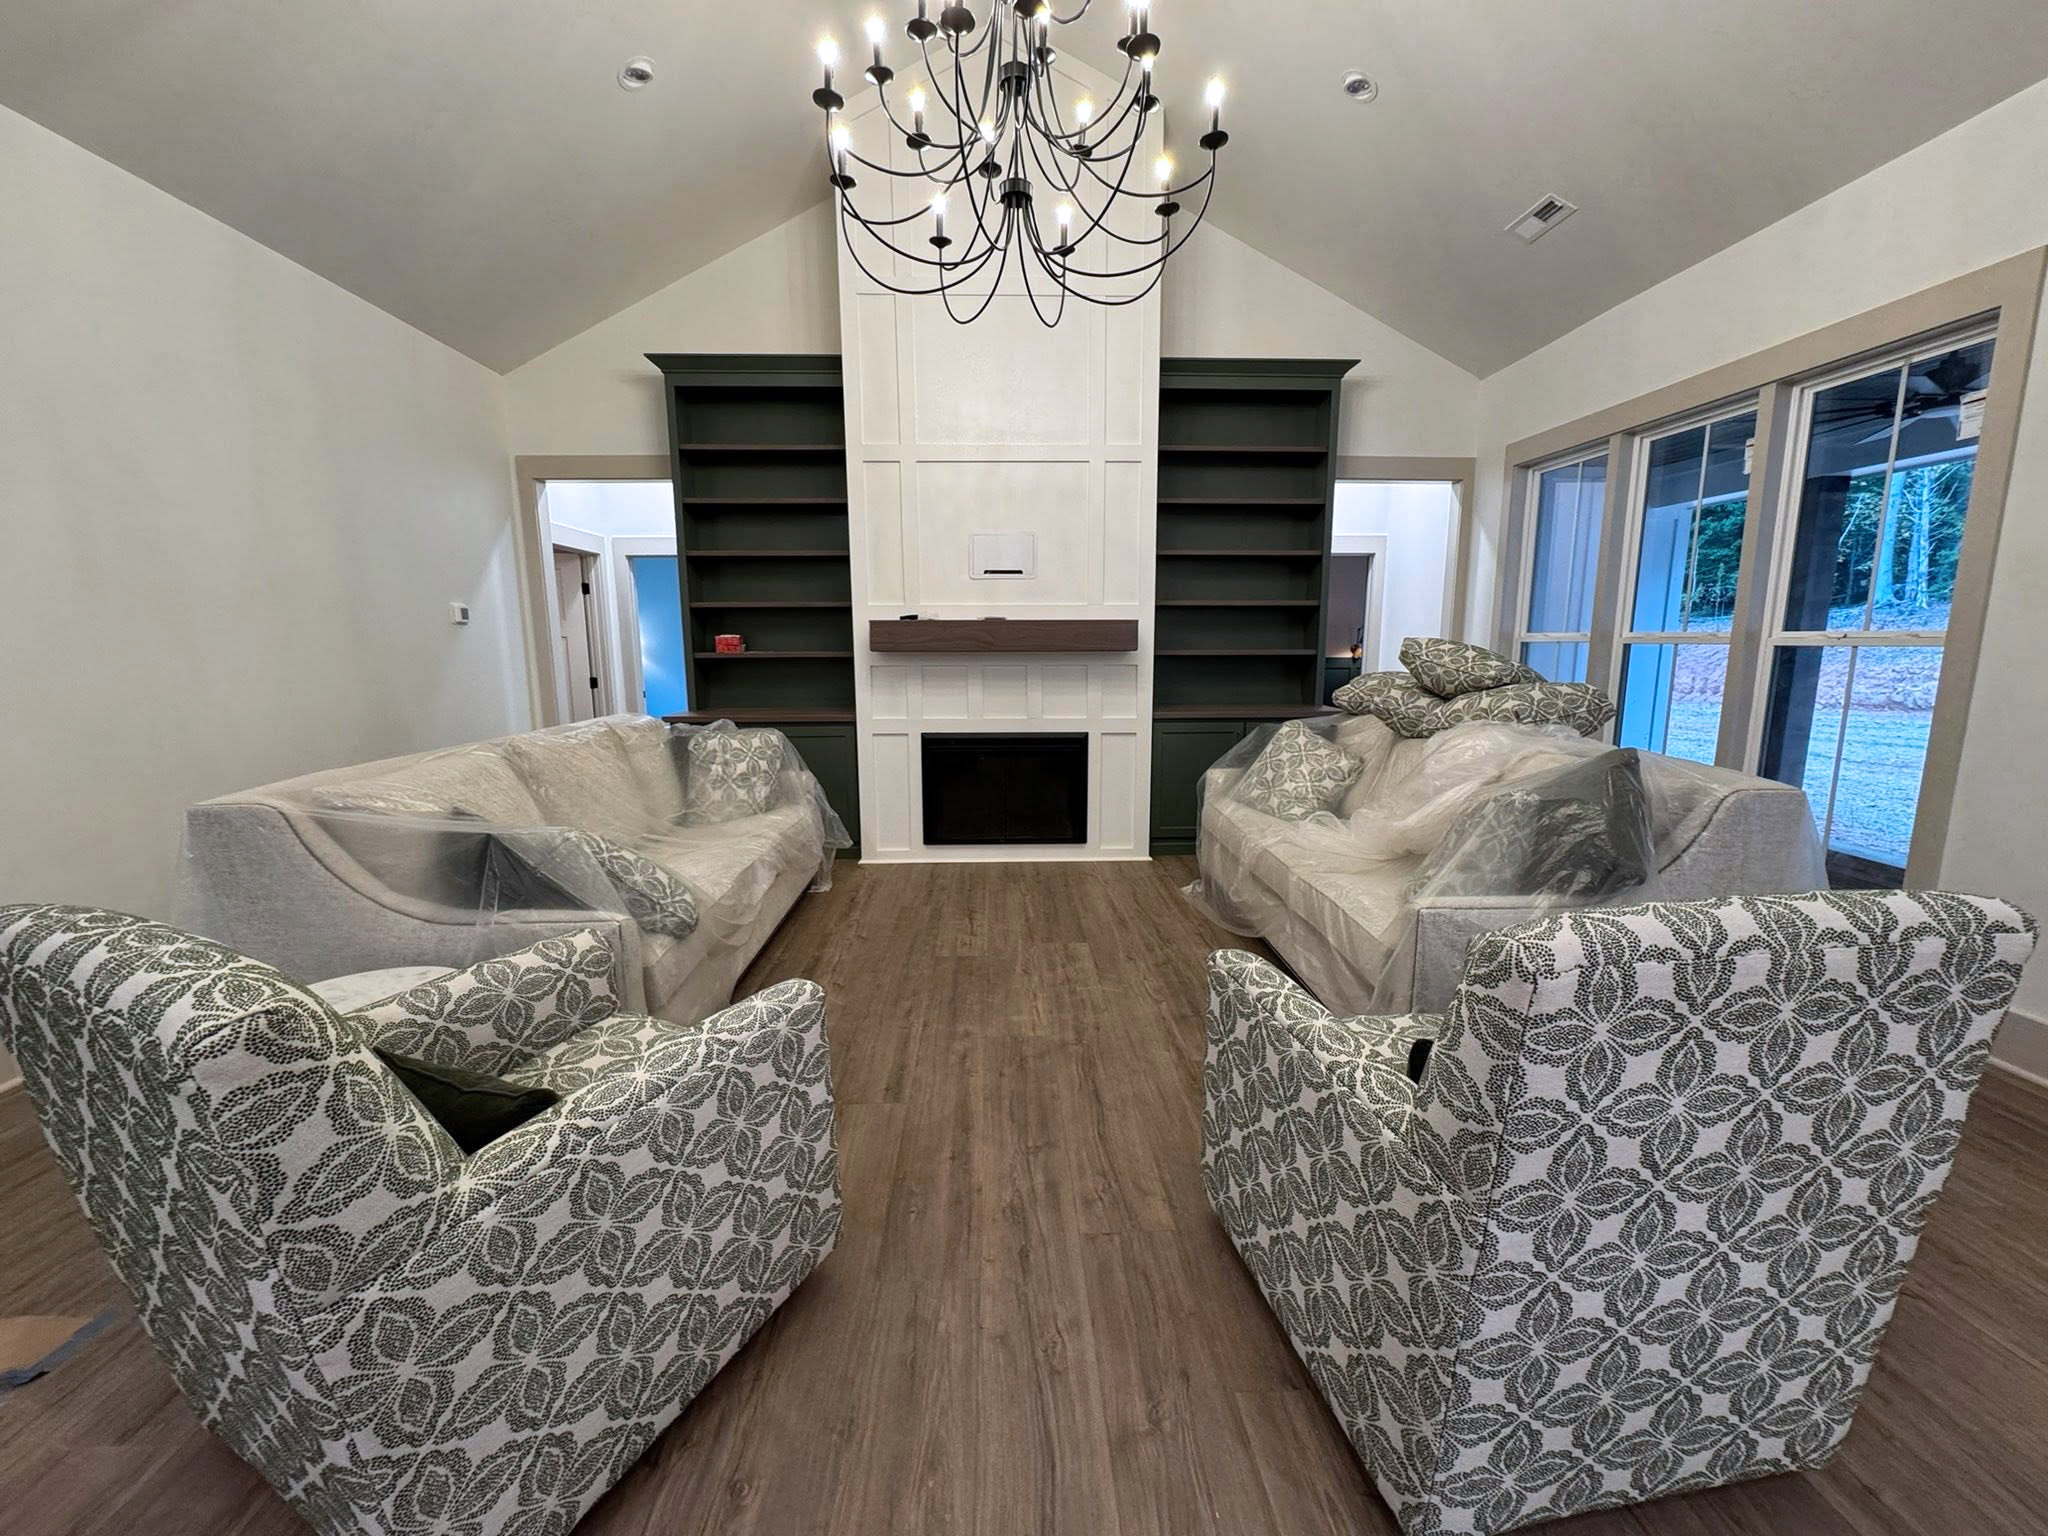
Living, dining, and kitchen are connected in an open plan that reads as spacious without being impractical. The layout supports everyday living and handles gatherings without bottlenecks — the kind of floor plan families actually use.

Private Master Suite

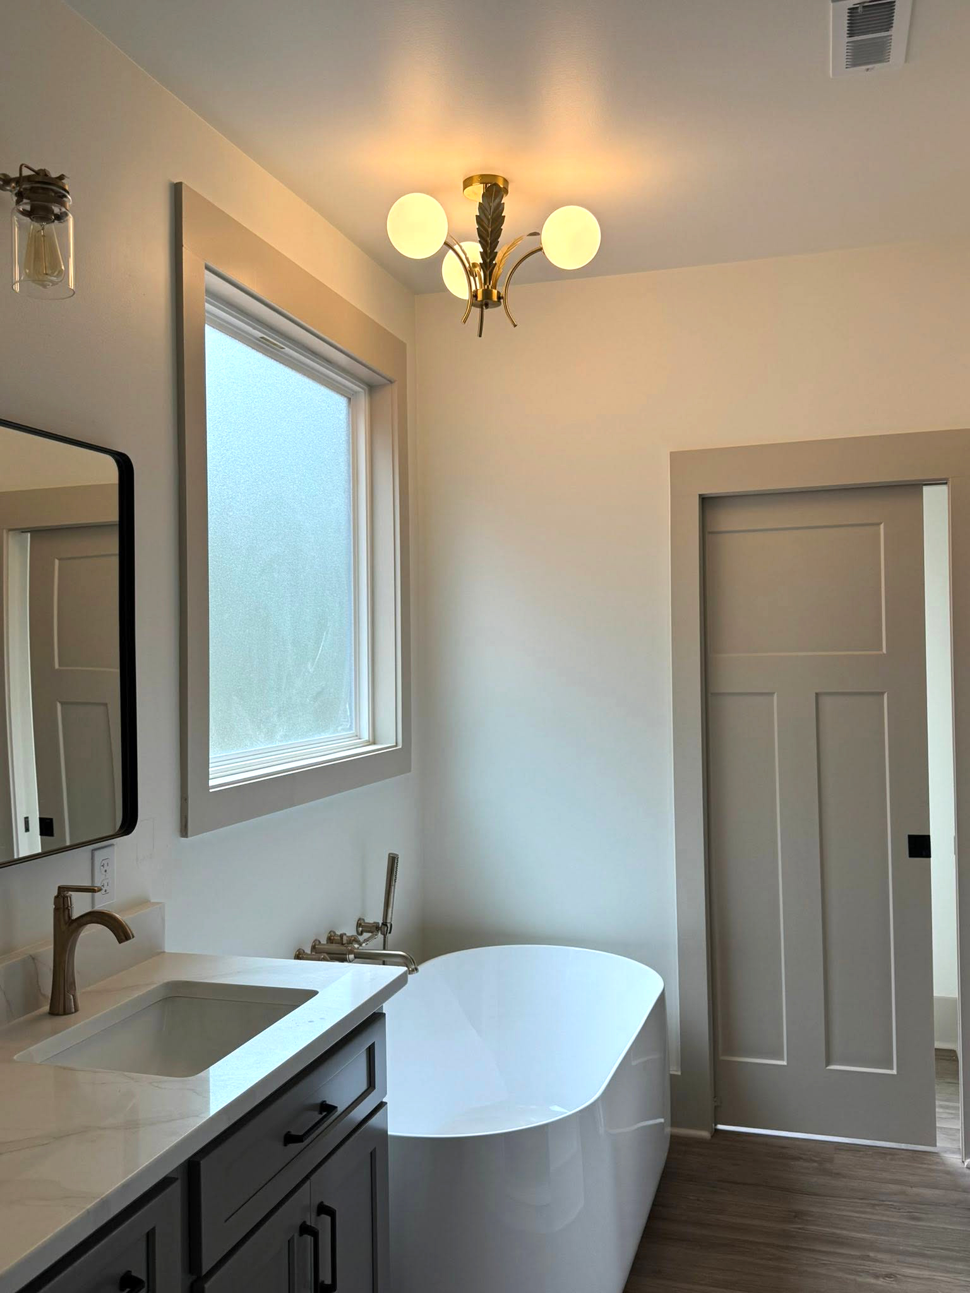
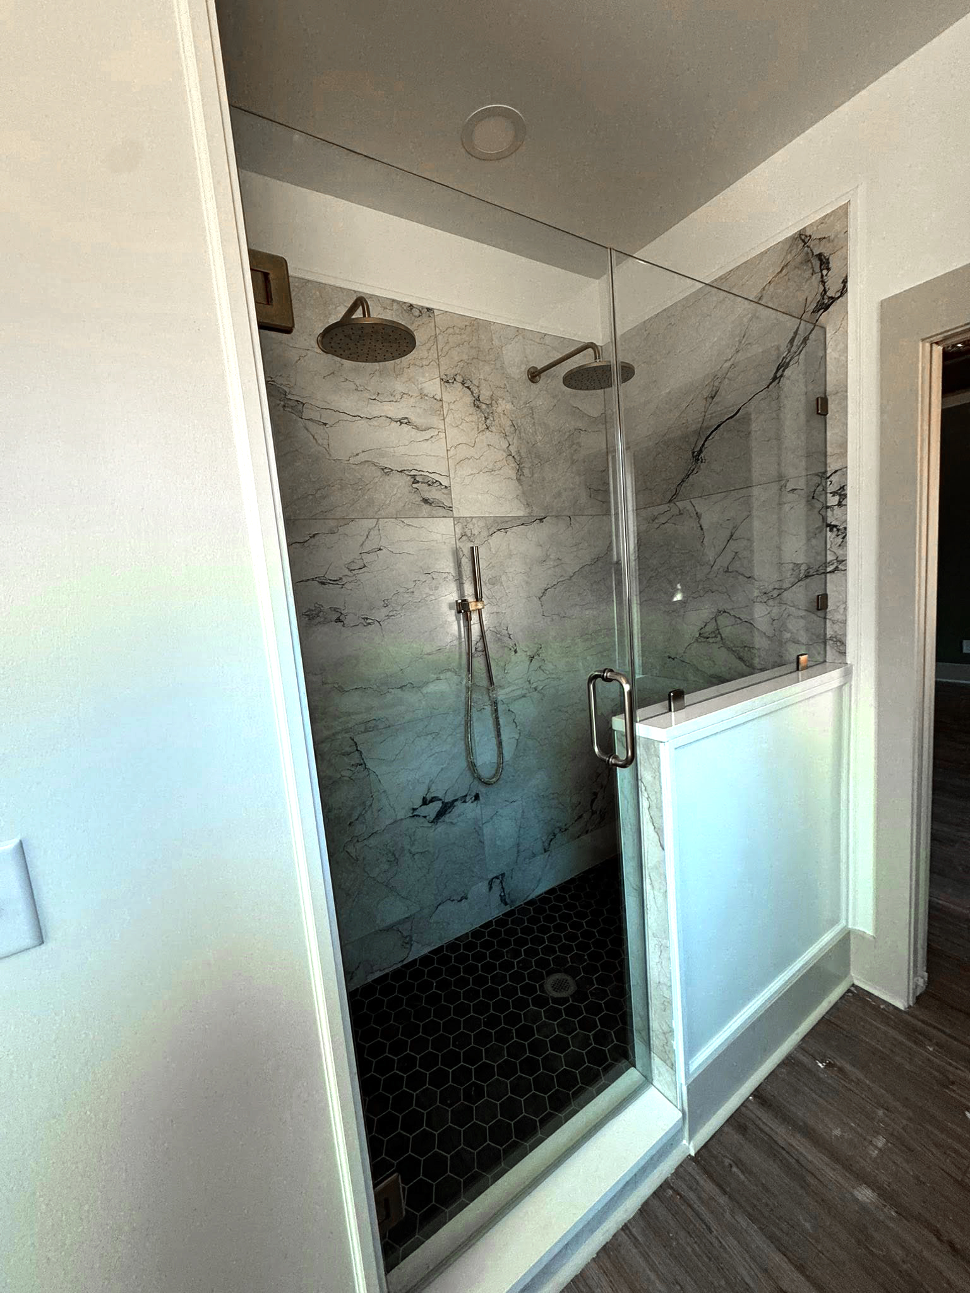
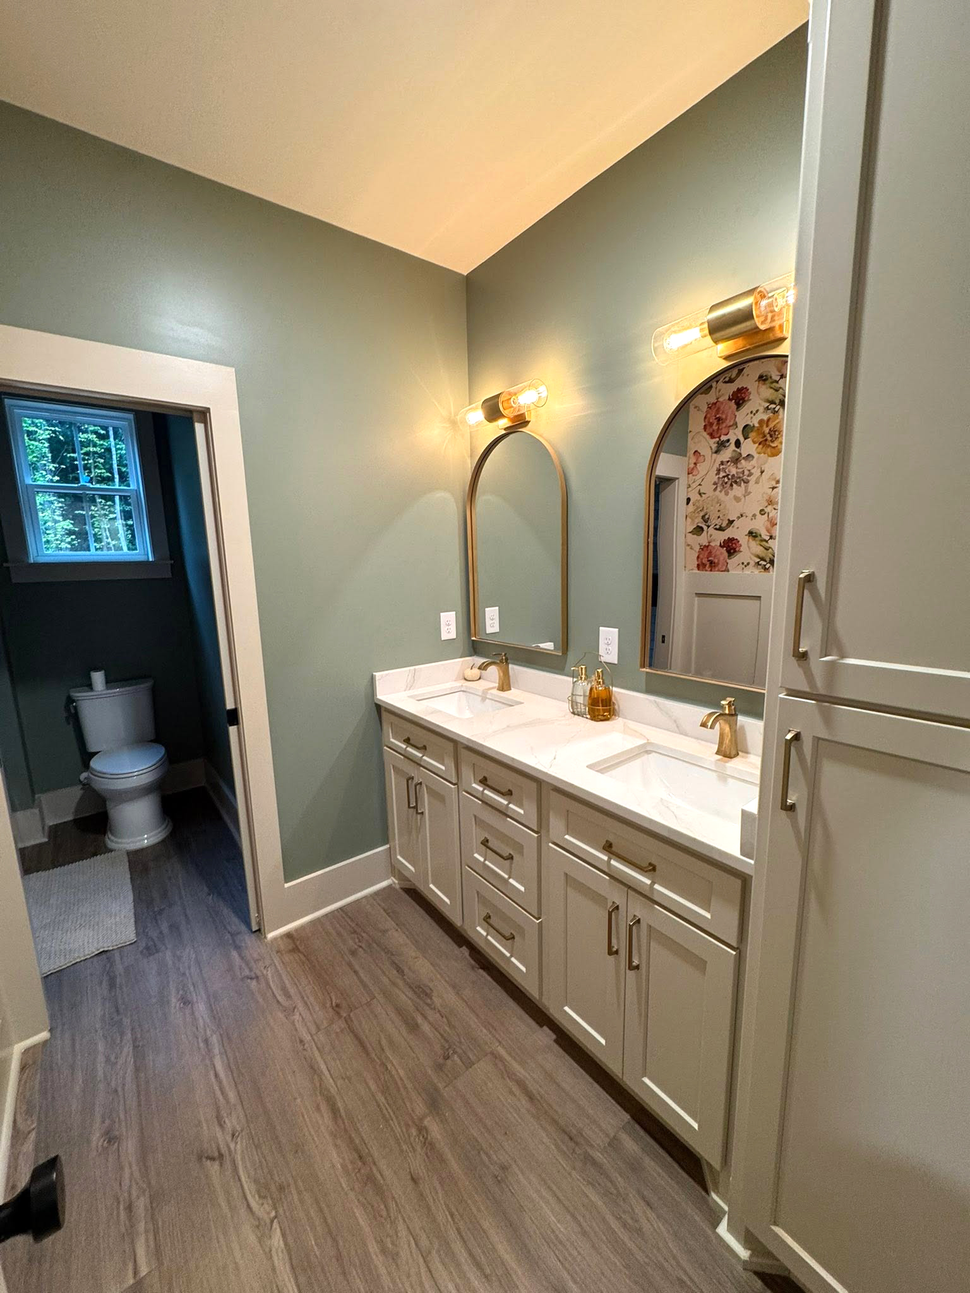
The master suite is positioned away from the secondary bedrooms, giving it the separation that matters after a long day. The master bath includes a dedicated shower and vanity, with closet space that doesn't make compromises.

Secondary Bedrooms & Hall Bath

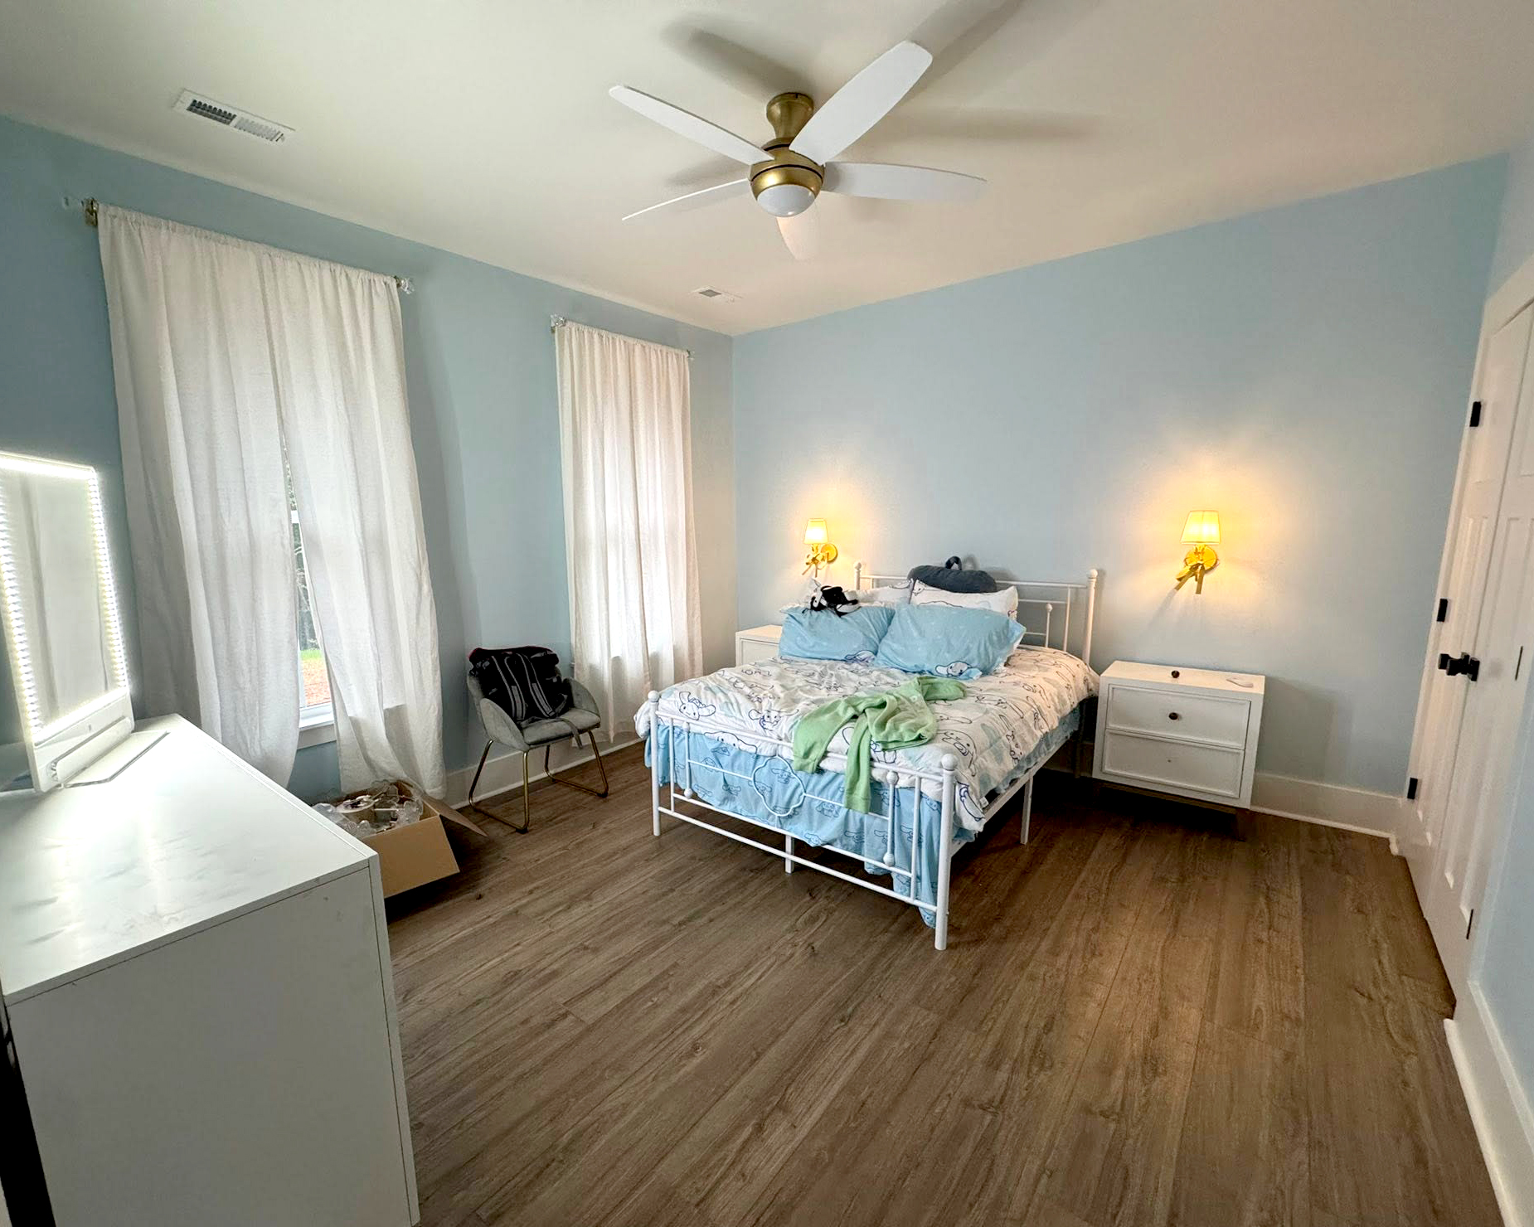
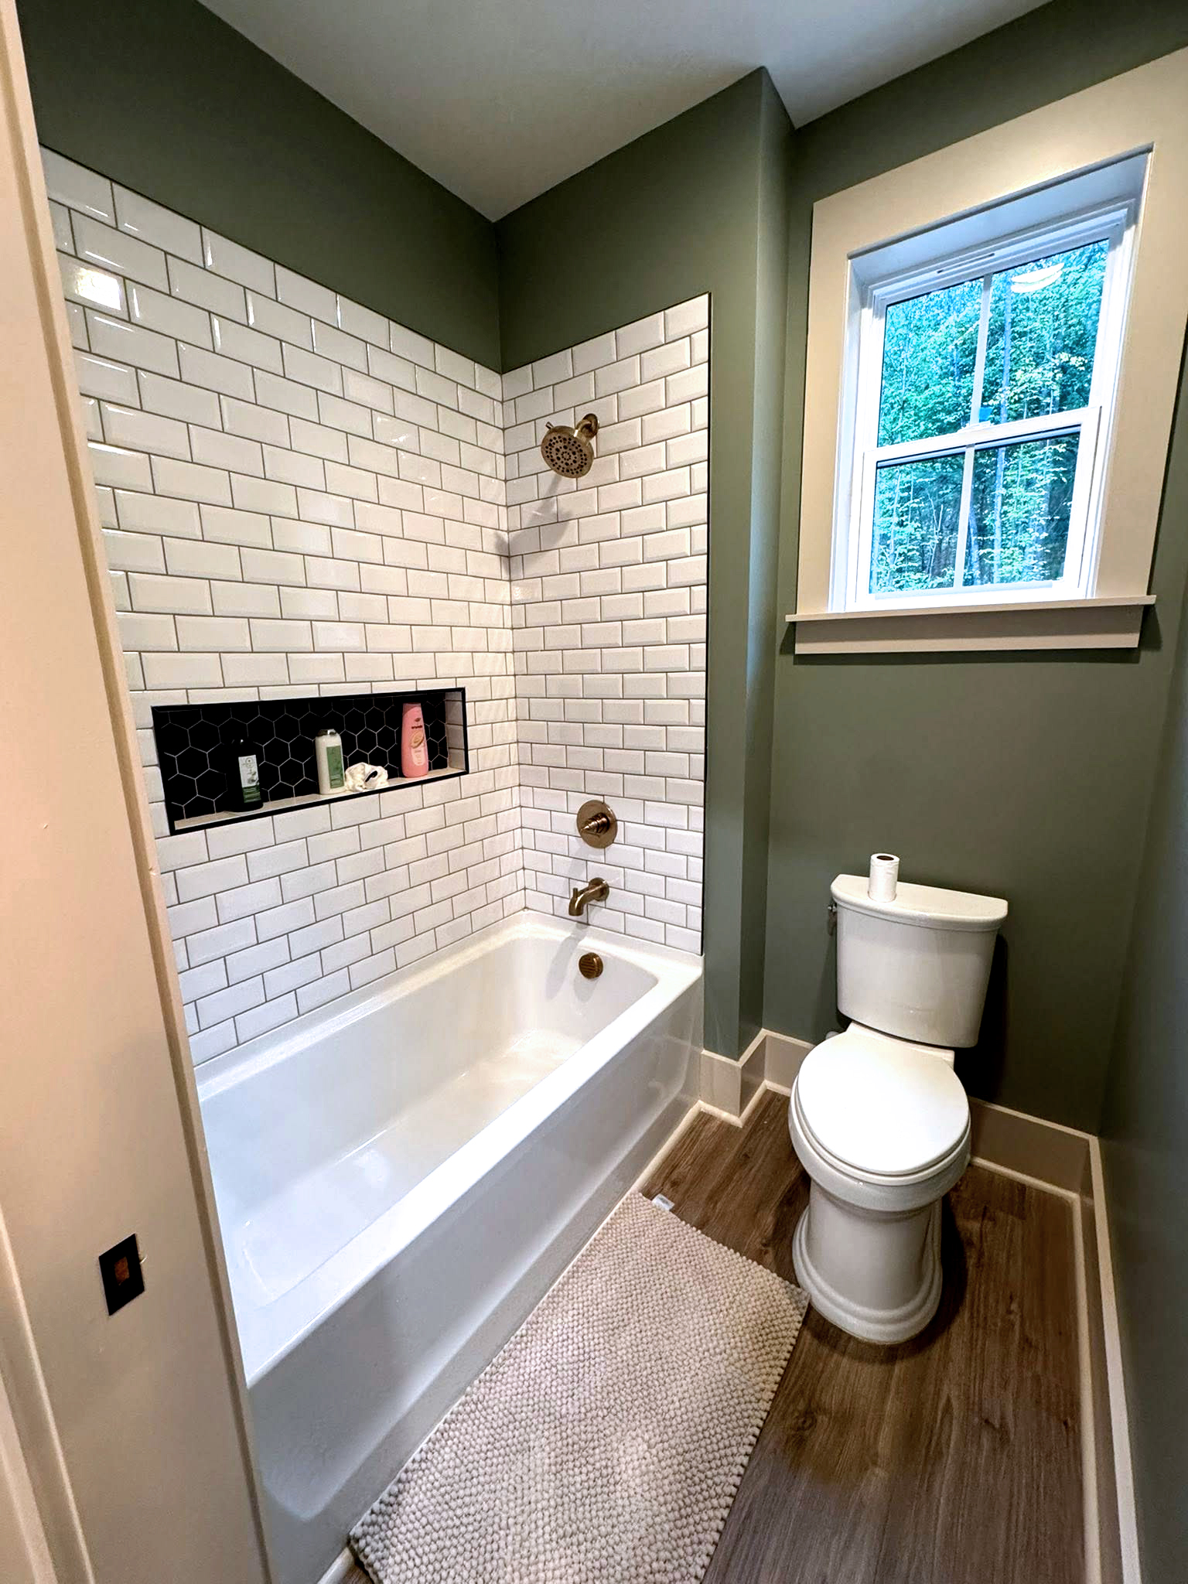
Well-proportioned secondary bedrooms share a thoughtfully positioned hall bath. Enough space for real furniture, real storage, and real use — not just boxes on a floor plan diagram.

We've already built Plan 041-00216 — and it shows

There's a difference between a builder who can pull your plans and build from scratch, and a licensed builder who has already stood inside the finished product. We've built Modern Farmhouse Plan 041-00216. We know exactly how the framing lays out, where the lumber runs, what the inspectors focus on, and how to keep the schedule tight through every phase.


That experience doesn't just protect you from surprises — it gives you a genuine head start. Our crews have dialed in the layout. The material lists are refined. The sequencing is proven. When you build the same plan with the same builder who already built it right once, you're not paying for our learning curve.

  • Licensed builder for Plan 041-00216 — legally permitted to build this plan on your lot
  • Framing and lumber layout already dialed in from our completed build
  • Proven inspection sequence reduces delays at permit and rough-in
  • Finish selections refined — we know what works and what causes schedule slippage
  • No surprises on site conditions the plan doesn't account for — we've already navigated them
  • Faster mobilization: we don't start from zero on pre-construction planning
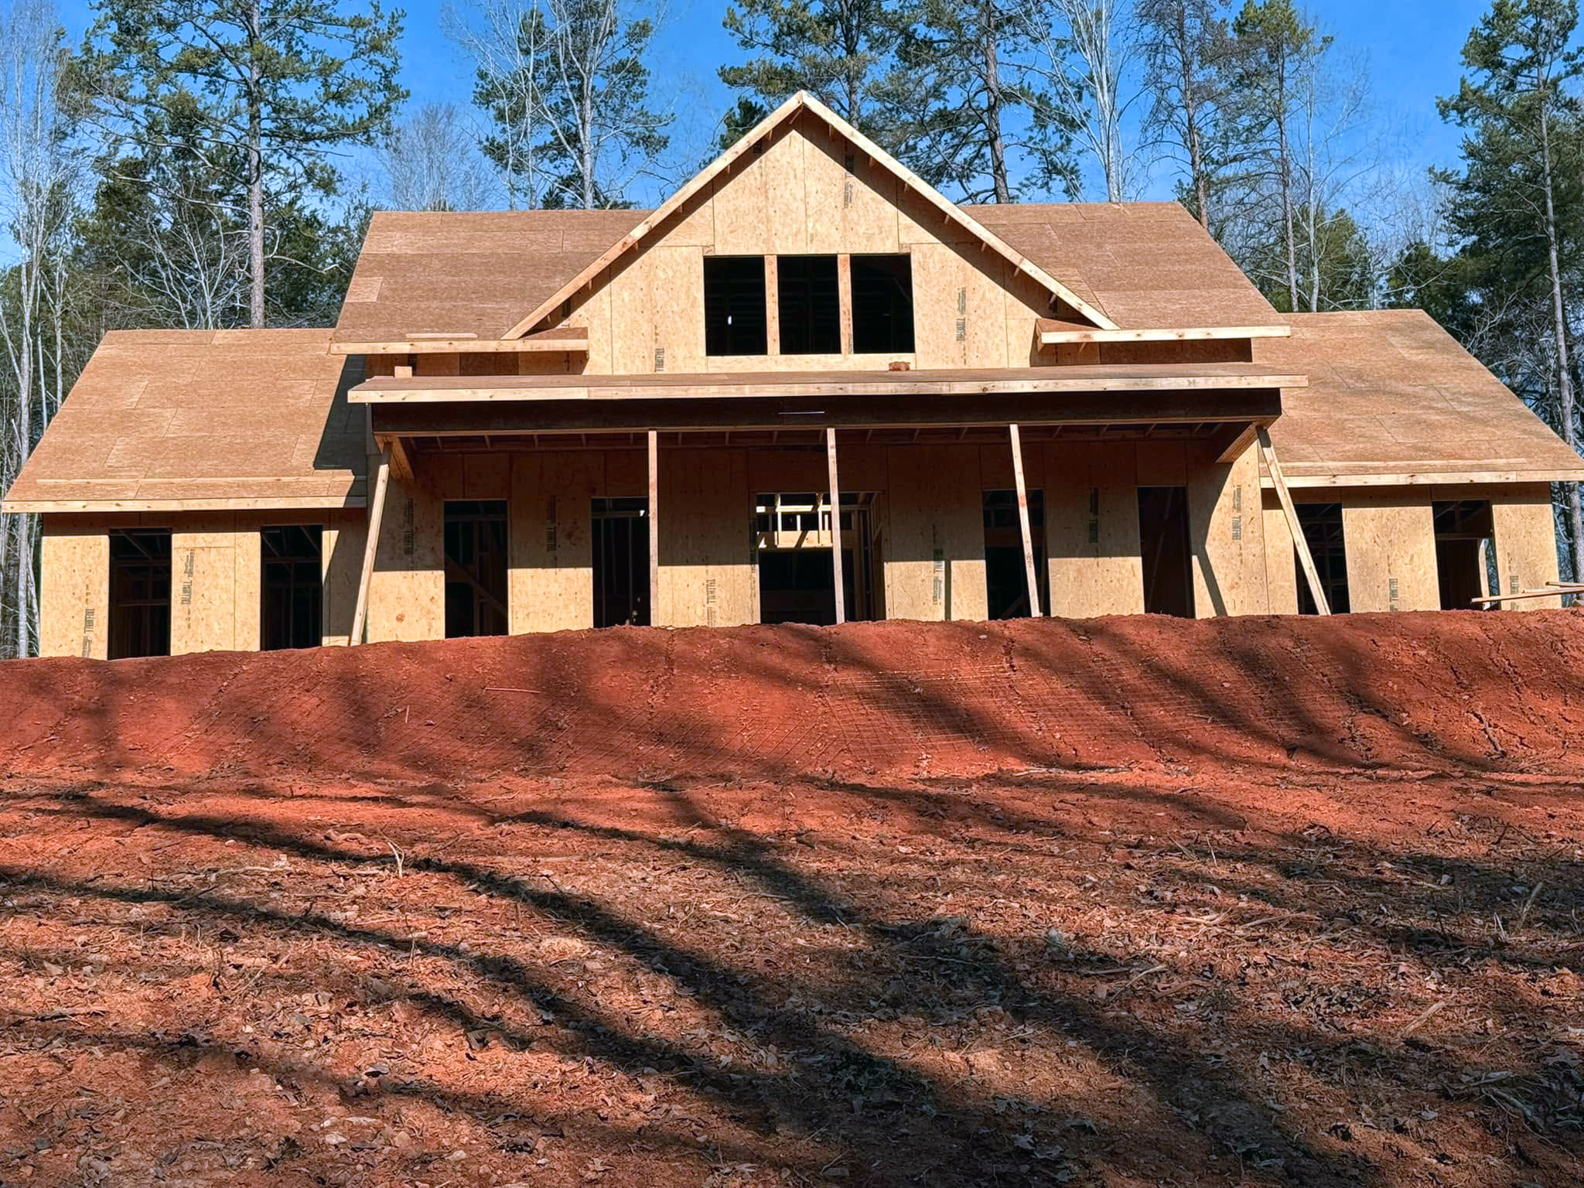
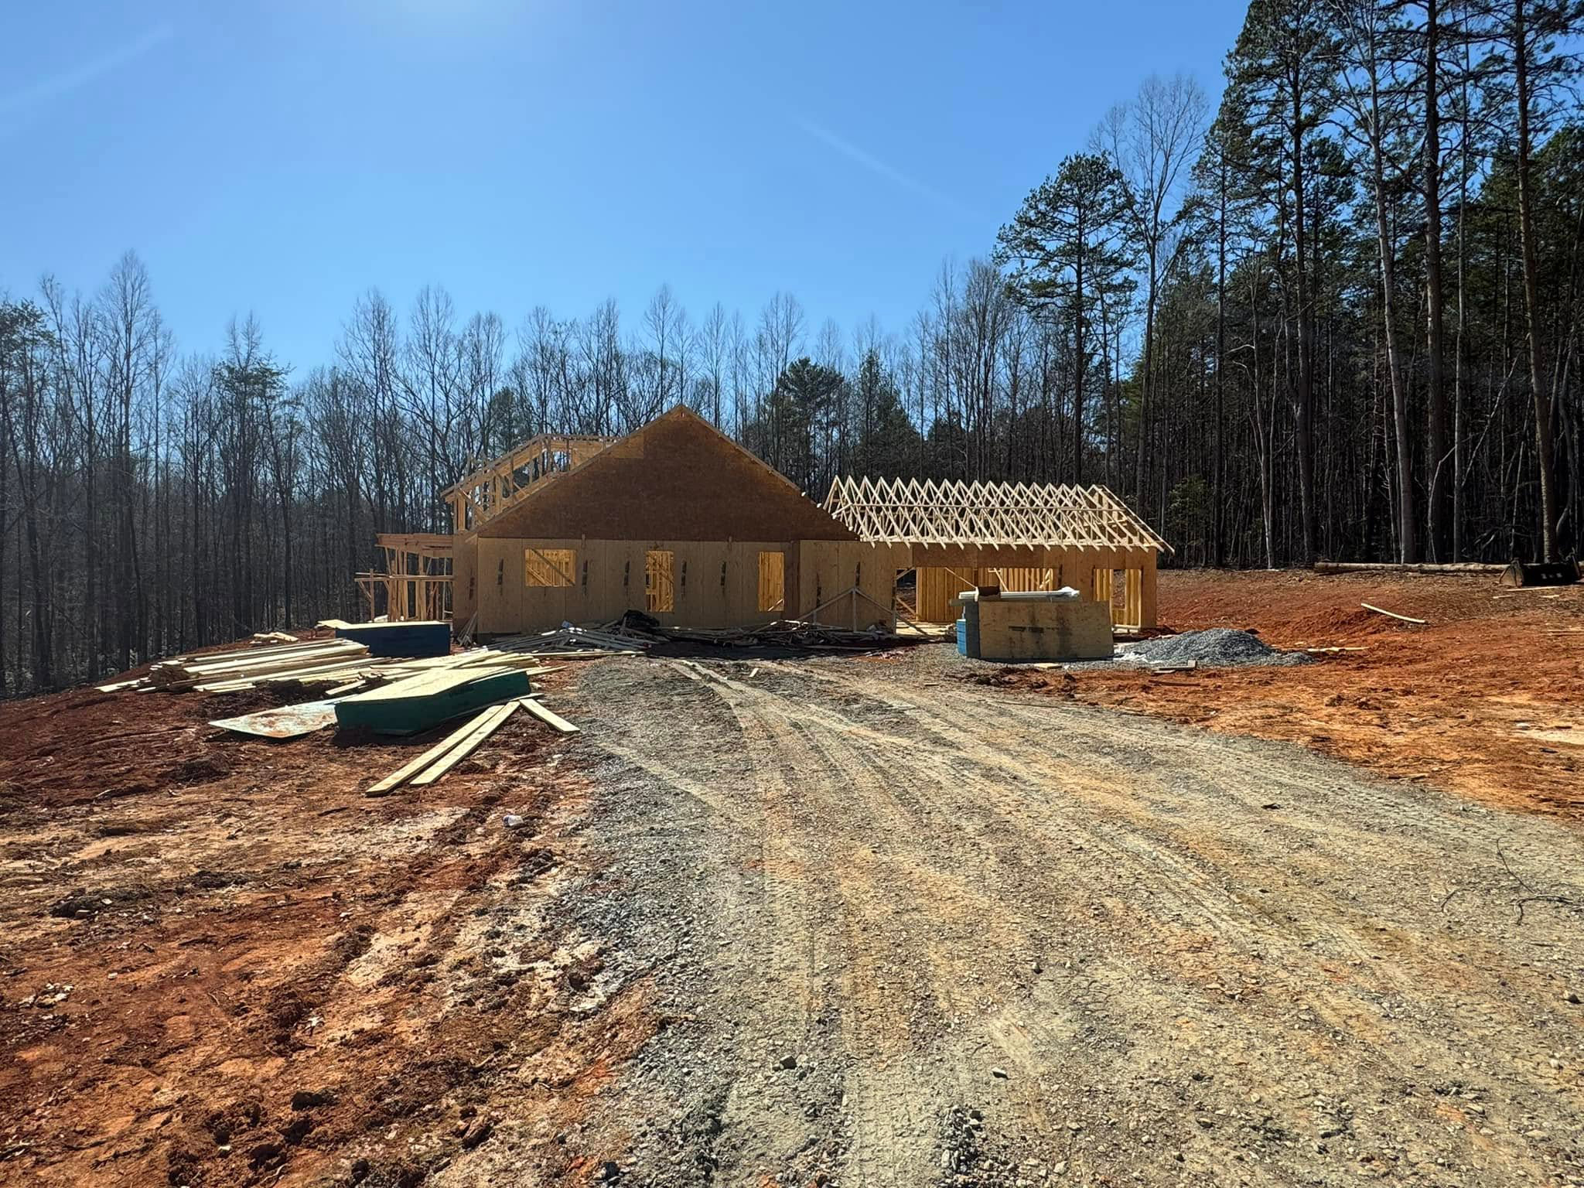
Modern Farmhouse Plan 041-00216 under construction — framing phase, Square Built Construction Services Plan 041-00216 framing progress — Square Built Construction Services, licensed builder

Serving six counties across NC and SC

Square Built Construction Services, Inc. builds Plan 041-00216 — and all of our custom home projects — across a defined service area in the greater Charlotte region and adjacent markets. If your lot is in one of the counties below, we can build on it.

North Carolina

Gaston County

North Carolina

Lincoln County

North Carolina

Mecklenburg County

North Carolina

Catawba County

South Carolina

Greenville County

South Carolina

York County

Not sure if your lot falls within our area? Reach out — if it's close, we're worth a conversation.

Ready to build Modern Farmhouse Plan 041-00216?

We've already built it once. Let's build it on your lot. No commitment, no pressure — just a conversation.

Request a Quote